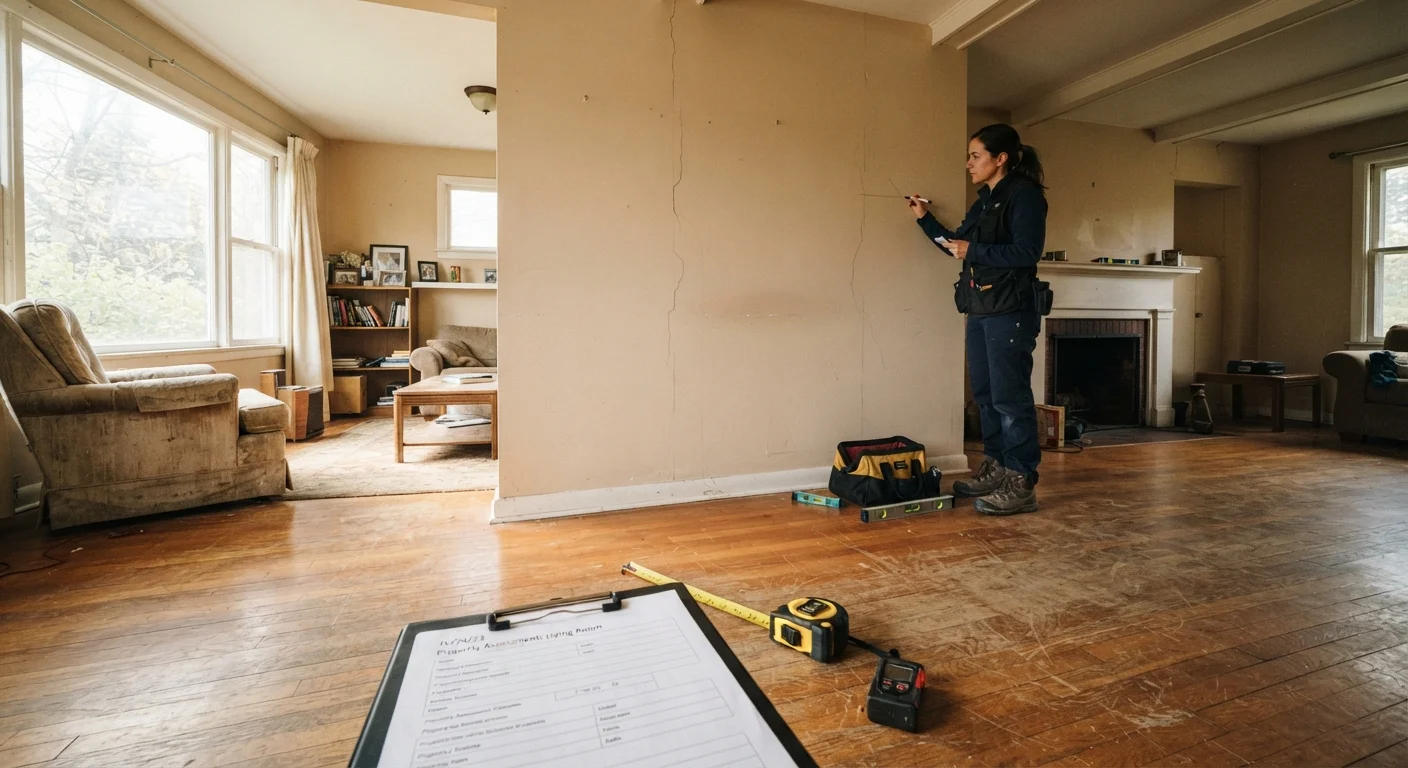
Why a Pre-Renovation Audit Matters
Most renovation cost overruns don't happen because of bad contractors or rising material prices — they happen because something unexpected was discovered after work was already underway. A wall opened up reveals knob-and-tube wiring. A bathroom floor pulled back exposes rot that spread two joists deep. A permit application uncovers that the previous addition was never inspected.
A structured pre-renovation audit is your best tool for getting ahead of these surprises. Think of it as a baseline snapshot of your home's current condition — one that lets you plan honestly, budget accurately, and brief contractors with real information rather than assumptions.
This kind of upfront diligence pairs well with the broader habit of routine home care. If you don't already have a system for that, our annual home maintenance checklist is a solid companion resource. And before you go in with grand plans, it's worth reading about common renovation myths that trip up even experienced homeowners.
Documentation & Permits
Structural Condition
Moisture & Mold
Mechanical Systems
Budget & Scope Readiness
Tools You'll Need for the Assessment
You don't need professional equipment to conduct a meaningful audit, but a few basic tools will sharpen your observations considerably. Gather these before you walk through your home systematically.
Flashlight or headlamp
Illuminates crawlspaces, attic corners, and under-cabinet areas where issues are most likely to hide.
Moisture meter
Detects elevated moisture levels in walls, floors, and ceilings before visible damage appears.
Tape measure
Captures room dimensions and clearances needed to plan layouts and code-compliant features accurately.
Smartphone camera
Documents current conditions with dated photos for contractor briefings, insurance, and future reference.
Stud finder
Helps identify wall framing and locate areas where utilities may run before any probing or drilling.
Notepad or digital checklist app
Organizes observations room by room so nothing is missed when briefing contractors or applying for permits.
Don't Skip the Crawlspace or Attic
These two areas are where early signs of structural stress, pest damage, and moisture intrusion most often appear — and they're also the most commonly skipped during a walkthrough. If access is difficult or conditions look questionable, hire a home inspector to assess these spaces before your renovation planning goes any further. Discovering a problem here after demolition begins is significantly more expensive than finding it beforehand.
Special Considerations Before Structural Work
If your project involves moving or removing walls, the audit stakes are significantly higher. Load-bearing walls, hidden utilities, and aging framing all require professional evaluation — not a homeowner's best guess. Our detailed guide on what to know before knocking down a wall covers this territory thoroughly.
Similarly, if you're renovating with an eye toward resale value, keep a realistic perspective. Market conditions vary widely by location and timing, and renovation returns are never guaranteed. A housing market checkup can help you pressure-test assumptions before you commit major dollars to improvements.
Hazardous Materials Require Professional Testing
Homes built before 1980 may contain asbestos in floor tiles, insulation, popcorn ceilings, or joint compound — and lead paint is common in homes built before 1978. Disturbing these materials without proper testing and containment is a serious health risk and, in many jurisdictions, a legal violation. Do not begin any demolition in an older home without first arranging certified hazardous material testing. This is not a step to defer until work is underway.
This article is for general informational purposes only. For work involving electrical, gas, structural, or other regulated systems, consult a licensed professional and verify local permit requirements before proceeding.