Why This Decision Deserves More Thought Than You Think
The appeal of knocking down a wall is easy to understand. Removing a single interior wall can open up a cramped floor plan, flood a dark room with natural light, and dramatically change how a home feels to live in. It looks straightforward on renovation shows. In practice, it rarely is.
Every wall in your home belongs to one of two categories: a partition wall, which simply divides space, or a load-bearing wall, which supports structural weight from above. Remove the wrong one without proper preparation, and you risk far more than a messy project—you risk the stability of your home.
Before any demolition begins, understanding exactly what kind of wall you're dealing with—and what's hiding inside it—is the foundation of a safe, successful project. This is also the right moment to do a pre-renovation audit of your home so that hidden problems don't surface after walls are already open.
Load-Bearing vs. Partition: How to Tell the Difference
There are visual clues that suggest a wall may be load-bearing, but none of them are definitive on their own. Walls that run perpendicular to floor joists are more likely to carry structural loads. Walls located near the center of the house, directly above a beam or foundation wall, or stacked on top of walls on a lower floor are also candidates. Exterior walls are almost always load-bearing.
That said, the only reliable way to confirm a wall's structural role is to have a licensed structural engineer or experienced general contractor assess it—ideally after looking at the original building plans if they're available. Many older homes were built or modified without documentation, making professional evaluation even more important.
Older Homes: Test Before You Demo
If your home was built before 1980, it may also contain asbestos in drywall compound, insulation, or textured coatings. Before any demolition, consider having a certified inspector test for asbestos and lead paint, especially in walls near older plumbing or in kitchens and bathrooms. Disturbing these materials without proper precautions creates serious health risks.
If your home was built before 1980, it may also contain asbestos in drywall compound, insulation, or textured coatings. Before any demolition, consider having a certified inspector test for asbestos and lead paint, especially in walls near older plumbing or in kitchens and bathrooms.
What's Hiding Inside That Wall
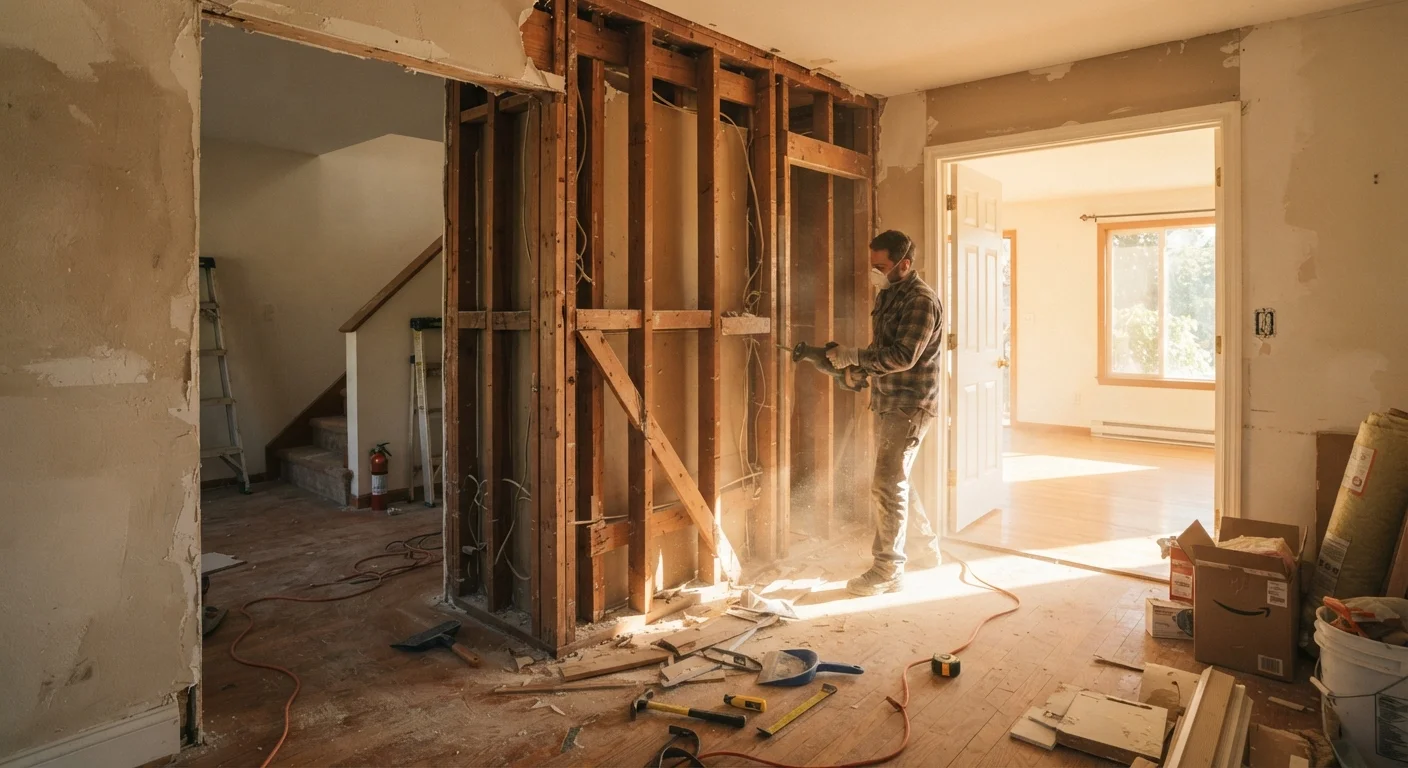
Even a non-load-bearing wall can be full of surprises. Electrical circuits, plumbing supply and drain lines, HVAC ductwork, and gas lines all commonly run through interior walls. Cutting into a wall without knowing what's inside can mean sliced wiring, ruptured pipes, or damaged ducts—all of which add significant cost and repair time.
Before any cutting, a few steps can help you understand what you're dealing with:
- Use a stud finder with AC detection to locate electrical wires running behind drywall.
- Check adjacent rooms for outlets, switches, and fixtures that might share the wall's circuits.
- Look in your basement or attic for pipes or ducts that might feed through the wall cavity.
- Consult a licensed electrician or plumber if you have any doubt—rerouting utilities is a normal part of wall removal, not a surprise.
Redirecting electrical or plumbing adds to the project scope and cost, but it's far less disruptive to plan for it upfront than to discover it mid-demolition.
Start With a Small Exploratory Opening
Before committing to full demolition, cut a small inspection hole—roughly six inches square—in an inconspicuous spot to look inside the wall cavity. This lets you confirm what utilities, if any, are present and gives you a clearer picture before work escalates. Always turn off relevant circuits at the breaker panel before cutting into any wall.
Permits, Structural Support, and What Comes After
Most wall removal projects—especially those involving load-bearing walls—require a building permit. This isn't just a bureaucratic formality. Permits ensure the work is inspected and meets local building codes, which protects both your safety and your home's resale value. As we explain in our guide to permits and inspections, unpermitted structural work can complicate or block a future home sale.
When a load-bearing wall is removed, the load it was carrying has to go somewhere. A structural beam—typically steel or engineered lumber—is installed to span the opening, and that beam needs to transfer its load down to posts and footings capable of handling it. The sizing of that beam is not a judgment call; it must be engineered for the specific span and load involved.
Once the wall is down and the structural work is complete, the finishing work begins: patching the ceiling and floor where the wall once stood, rerouting any utilities that ran through it, repainting, and refinishing floors. The result can absolutely be worth it—but the path there is a managed construction project, not a weekend task.
If you're weighing whether an open floor plan is the right outcome for your home, it's worth reading through open-plan living vs. defined rooms before you commit to a layout you can't easily reverse.
This article is for general informational purposes only and does not constitute structural, engineering, or construction advice. Always consult licensed professionals and verify local permit requirements before beginning any demolition or structural work.