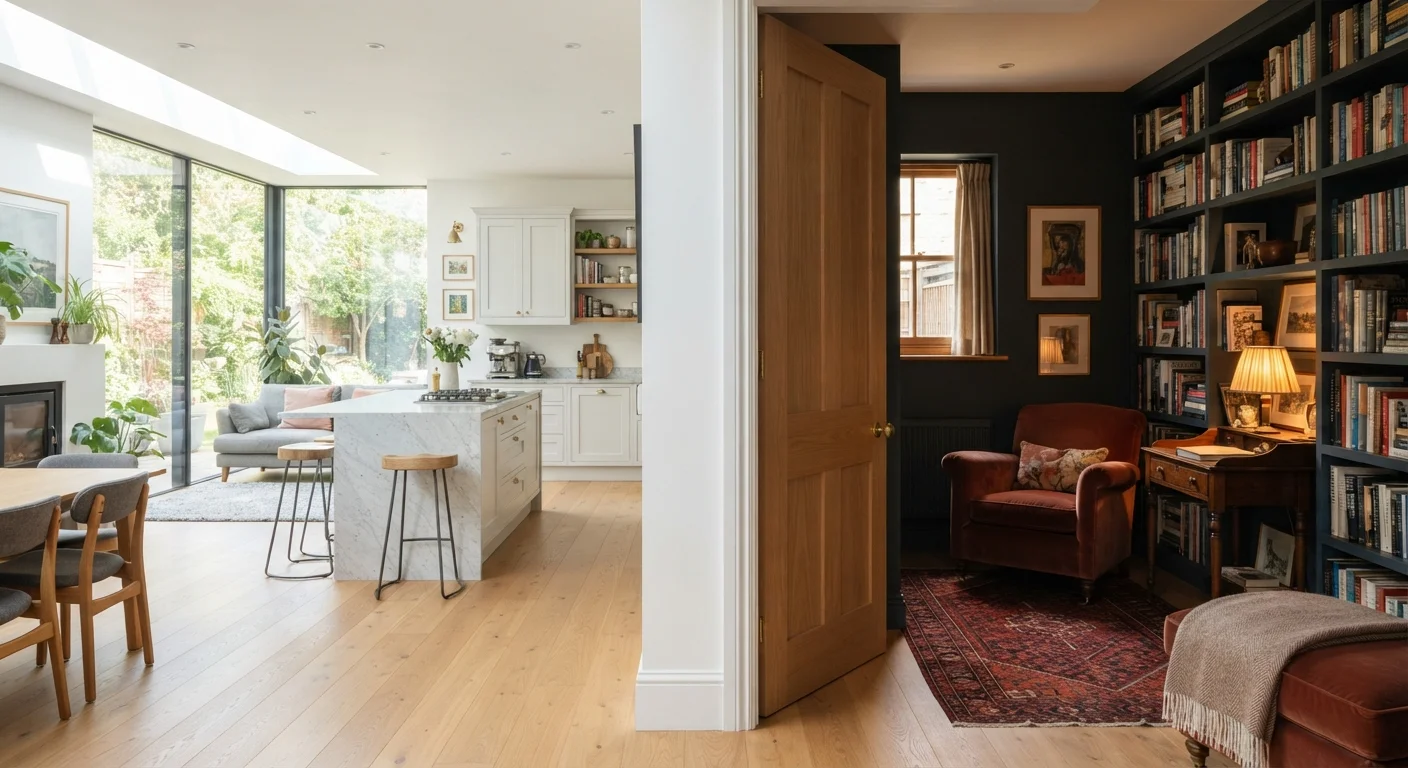
What Each Layout Actually Means Day-to-Day
Open-plan living combines two or more traditionally separate spaces — most commonly the kitchen, dining area, and living room — into a single continuous zone. The appeal is immediate: more light, easier conversation across rooms, and a feeling of generosity even in modestly sized homes.
Defined rooms, by contrast, give each function its own enclosed space with walls that go floor-to-ceiling and a door that closes. This isn't simply an older or less desirable arrangement — it's one that suits many households far better once the daily realities of noise, privacy, and competing schedules are considered honestly.
The critical thing to understand is that both layouts are deliberate choices, each involving real trade-offs. The right answer depends almost entirely on how your household actually lives, not on which style photographs better.
| Criterion | Open-Plan Living | Defined Rooms |
|---|---|---|
| Natural light | Excellent — travels across the full footprint | Limited to each room's own windows |
| Noise control | Poor — sound travels freely | Strong — doors provide real acoustic separation |
| Privacy | Minimal within shared zones | Good — each space can be closed off |
| Supervision of children | Easy — sightlines across the space | Requires more active checking |
| Heating and cooling efficiency | Harder to zone; larger volume to condition | Easier to heat or cool individual rooms |
| Renovation cost and complexity | High — wall removal requires permits and often structural work | Lower — adding walls is typically simpler than removing them |
| Resale appeal | Strong in many markets, but shifting | Increasingly valued where remote work is common |
The Real Costs and Benefits: Noise, Light, and Privacy
Open-plan spaces excel at natural light distribution. Without interior walls interrupting window placement, light travels farther into the footprint. This is a meaningful benefit in narrower homes or north-facing layouts where daylight is limited.
The trade-off is acoustic. Sound travels just as freely as light. A kitchen exhaust fan, a television program, or a video call competes with everything else happening in the space simultaneously. Families who have converted to open-plan layouts frequently cite noise as the adjustment they underestimated most.
Defined rooms solve this directly. A closed door reduces sound transmission substantially — important for remote workers, light sleepers, students, or anyone dealing with sensory sensitivities. Thermal efficiency is also generally better: it's easier and cheaper to heat or cool a closed room than to condition a large open volume consistently.
Before making any structural changes, it's worth reading what homeowners need to know before removing a wall. Not every wall is removable, and load-bearing structures require professional assessment and permits in virtually every jurisdiction.
Permits Are Not Optional
Removing a load-bearing or structural wall without a permit isn't just a code violation — it can affect your home's insurance coverage and complicate a future sale. Most jurisdictions require a building permit and inspection for wall removal work. Always confirm local requirements with your municipality before beginning any structural project, and work with a licensed contractor who will pull the appropriate permits.
Resale Value: What the Data Actually Suggests
Open-plan kitchens and living areas became heavily associated with resale appeal during the 2000s and 2010s, and many homeowners still treat the format as a guaranteed value-add. The reality is more nuanced. Buyer preferences vary by region, price point, and demographic — and there's evidence that some buyers are actively seeking homes with defined rooms as remote work has made quiet, dedicated spaces more valuable.
As our guide on which home improvements add the most value explains, not every renovation recoups its cost at resale. Layout changes are among the more expensive and irreversible improvements you can make — which makes it especially important to think beyond trend cycles.
It's also worth being cautious about renovation assumptions generally. Common renovation myths — including the belief that open layouts universally increase value — don't always hold up under scrutiny. A well-executed defined-room floor plan in the right market can be just as competitive.
~52%
Remote workers wanting a dedicated home office
A Stanford and U.S. Bureau of Labor Statistics analysis found that a substantial share of remote-capable workers now work from home at least part of the week, increasing demand for defined, closable rooms.
60–70%
Typical cost recovery for mid-range additions
Remodeling Magazine's Cost vs. Value reports generally show major structural layout changes recover well under their full cost at resale, though figures vary significantly by region and project scope.
Hybrid Solutions: Getting the Best of Both
Many homeowners find that a strict either/or choice isn't necessary. Hybrid approaches preserve flexibility without requiring permanent structural commitment:
- Pocket doors and barn doors allow a room to open fully into a larger space or close completely for privacy — particularly effective between kitchens and dining areas.
- Partial partition walls (waist- or shoulder-height) define zones visually while keeping sightlines and light moving through the space.
- Glazed interior panels maintain the light-sharing benefits of open plan while creating acoustic separation between spaces.
- Strategic furniture placement — a substantial bookcase, a sofa with its back to the kitchen — can define zones without any construction at all.
These options are particularly worth considering if your household's needs are likely to shift — for example, if children are young now but will need study spaces in a few years, or if remote work arrangements may change.
Whatever direction you take, the goal is a layout that supports how your household genuinely lives rather than how it looks in a listing photo.