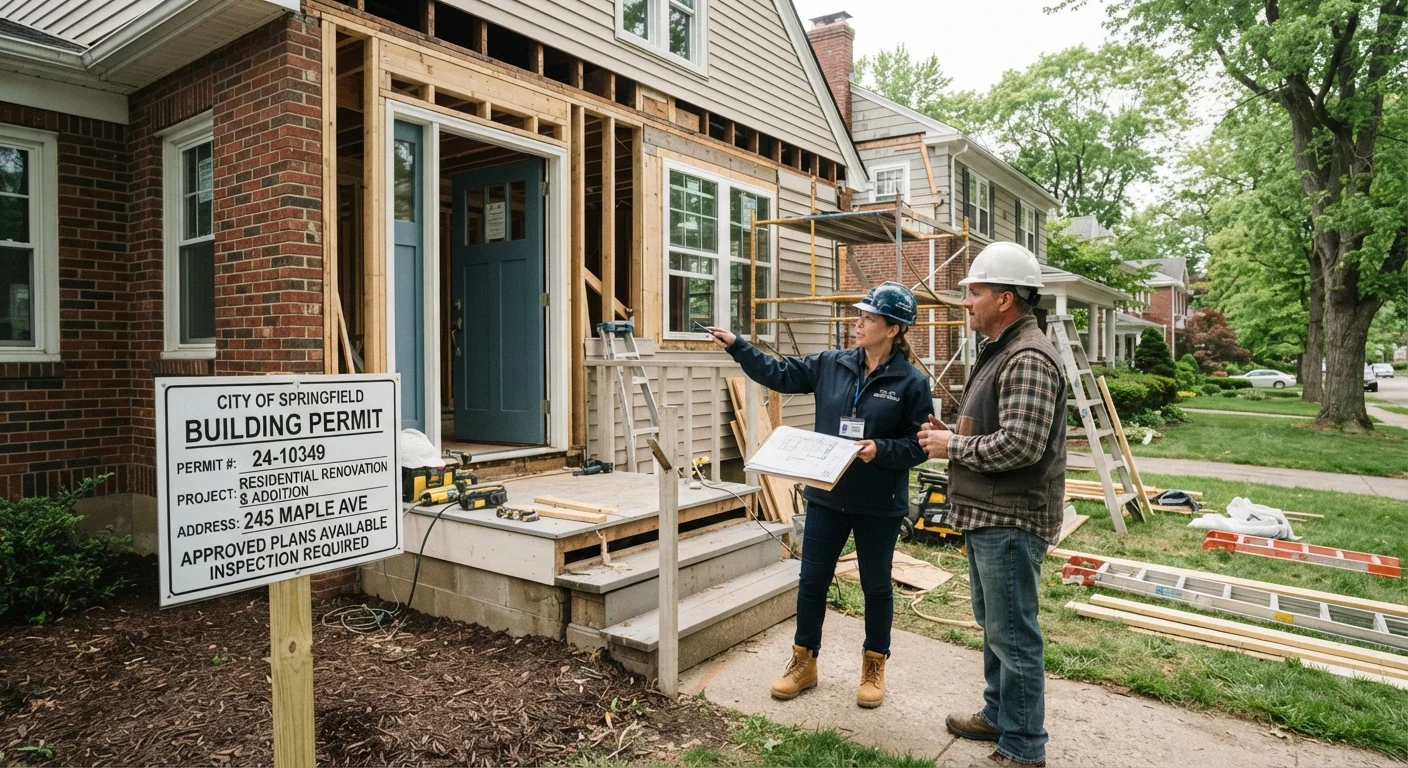
When Are Permits Actually Required?
The short answer: more often than most homeowners expect. While cosmetic updates — painting walls, installing new flooring, replacing cabinet hardware — generally don't require permits, a wide range of improvement projects do. Common examples include:
- Structural work: removing or adding walls, garage conversions, room additions
- Electrical: adding circuits, upgrading panels, installing recessed lighting
- Plumbing: relocating pipes, adding a bathroom, replacing a water heater in many jurisdictions
- Mechanical: installing or replacing HVAC systems, adding ductwork
- Exterior: building decks, fences above a certain height, or detached structures like sheds
Because requirements vary by city, county, and state, the only reliable source is your local building department. Many now maintain searchable online databases or answer questions by phone. If you're planning a significant project — especially one that touches structure or systems — check before you start. See our guide to wall removal for a concrete example of why this step matters.
When in Doubt, Ask First
Many homeowners assume permits are expensive or time-consuming and skip the inquiry entirely. In reality, permit fees for smaller projects often run just a few hundred dollars, and the application process has become faster in most municipalities. A quick call to your local building department before starting work takes minutes and can save you thousands later.
How the Inspection Process Works
Once a permit is issued, inspections are scheduled at key milestones — not just at the end. For a typical addition or remodel, you might expect:
- Rough-in inspection: After framing, wiring, and plumbing are roughed in but before walls are closed up. This is when inspectors can actually see the work.
- Framing inspection: Confirms that structural members, fasteners, and load paths meet code.
- Final inspection: Conducted after all work is complete. A passing final inspection closes out the permit and creates a public record that the work was done to code.
Inspectors are not adversaries — their job is to verify safety, not critique your design choices. If something fails inspection, you'll receive a written correction notice explaining what needs to be fixed before re-inspection. This feedback loop is one of the key benefits of the permit process.
Inspections Create a Permanent Record
Passed inspections become part of the public record attached to your property. This documentation can be invaluable when selling, refinancing, or filing an insurance claim — it proves that work was reviewed and approved by a qualified official. Keep copies of all permits and inspection sign-offs with your home files.
The Real Costs of Skipping Permits
Homeowners sometimes skip permits to save time, avoid fees, or sidestep contractor requirements. In practice, the risks almost always outweigh those short-term conveniences.
~$15K–$30K+
Estimated cost to retroactively permit and remediate unpermitted work
Industry estimates from home inspection and contractor associations suggest retroactive permitting — including opening walls, corrections, and re-inspection — commonly runs well into the tens of thousands for major projects.
1 in 4
Homes with at least one unpermitted improvement
Home inspection professionals and real estate researchers commonly cite that a significant share of existing homes contain at least some work completed without a required permit.
At resale: Unpermitted work can stall or kill a transaction. Buyers, their lenders, and title companies increasingly flag permit discrepancies. Appraisers may also exclude unpermitted square footage — such as a finished basement or converted garage — from their valuations. Learn more about how appraisals work in our guide to low appraisals.
For insurance claims: If unpermitted electrical work contributes to a fire, or an unpermitted addition collapses, your insurer may dispute the claim. Policy terms often exclude damage caused by work that didn't meet applicable codes.
Retroactive permitting: Getting after-the-fact approval typically means opening walls, exposing systems for inspection, and potentially correcting non-compliant work — often at significant expense. Some jurisdictions also levy fines for work done without permits.
If you're buying a home and want to understand what surfaces during the inspection process, negotiating after an inspection is a natural next step.
Practical Steps for Homeowners
Whether you're planning a project or buying a home with existing improvements, here's how to stay protected:
- Before any project: Call or visit your local building department. Describe the work and ask directly whether a permit is required. Get the answer in writing or note who you spoke with.
- When hiring a contractor: Ask explicitly who will pull the permit and request a copy for your records. A reputable contractor will expect this question.
- If you're buying a home: Ask the seller for permit history on any visible improvements. Your real estate attorney or agent can help pull public permit records in most jurisdictions.
- For ongoing maintenance: A permit record is also useful long-term — it documents when systems were updated, which matters for insurance and future buyers alike. Pair this with routine upkeep tracked in a seasonal home maintenance schedule.
Permits may feel like bureaucratic friction, but they're one of the most durable protections a homeowner has — both for safety during the project and for value when it's time to sell. The myth that permits only slow things down is one worth putting to rest early.