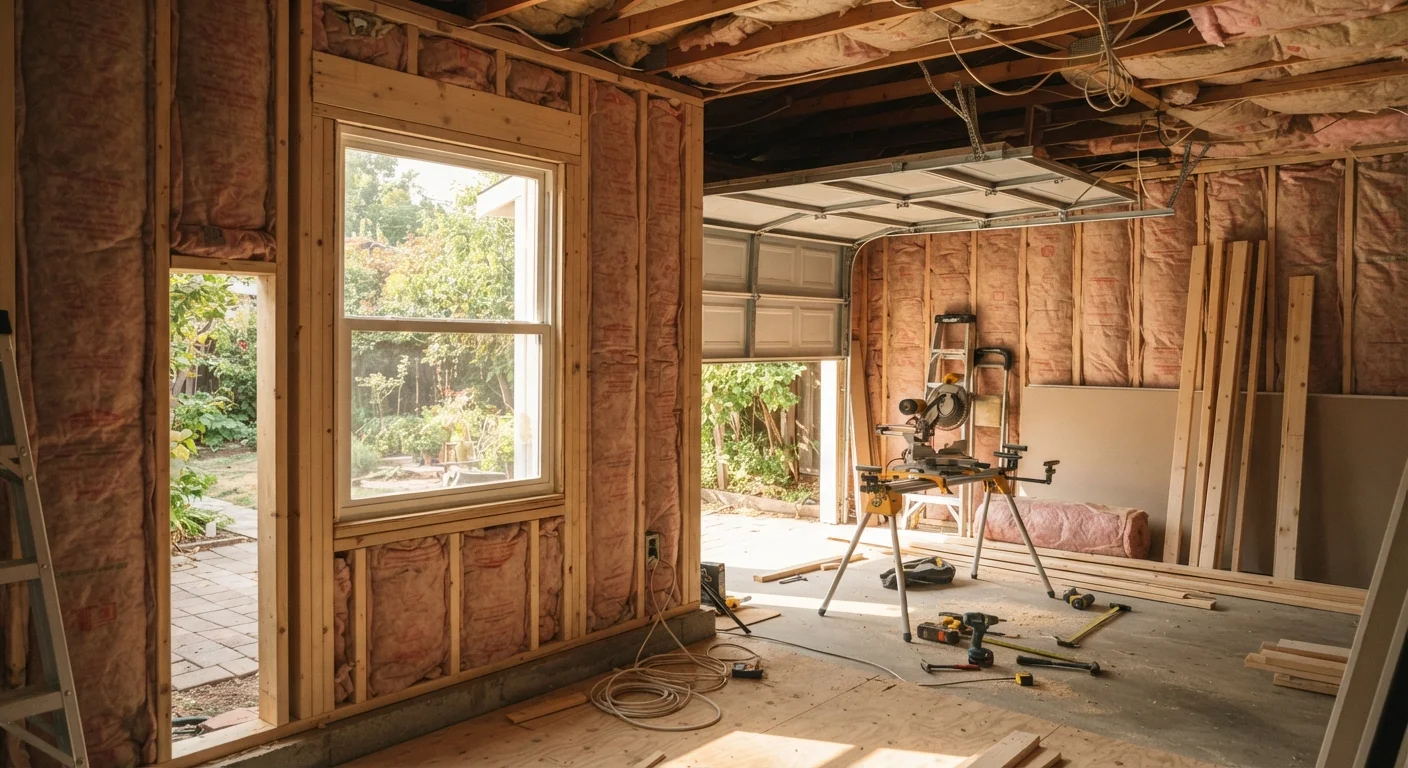
What a Garage Conversion Actually Involves
A garage conversion transforms a space built for vehicles into one that meets the standards required for human occupancy. That gap — between 'storage-grade shell' and 'livable room' — is what determines the scope of work involved.
Most garages start with concrete slab floors, uninsulated walls (often just framing and drywall or bare block), no heating or cooling, and minimal electrical. Bringing a garage up to residential code typically means addressing all of those systems, plus the garage door opening itself. It's more involved than most homeowners expect — and that's not a reason to avoid it, but it is a reason to plan carefully before picking up a hammer.
Habitable space
A room or area intended for regular human occupancy, subject to minimum code requirements for ceiling height, insulation, ventilation, and natural light.
ADU (Accessory Dwelling Unit)
A secondary living unit on the same property as a primary residence — sometimes created from a garage — with its own sleeping, kitchen, and bathroom facilities. Rules governing ADUs vary significantly by locality.
R-value
A measure of how well insulation resists heat flow. Higher R-values mean better thermal resistance. Local energy codes specify minimum R-values by climate zone and building assembly type.
Mini-split system
A ductless heating and cooling unit consisting of an outdoor compressor and one or more indoor air-handling units. Common in garage conversions where extending central ductwork isn't practical.
Egress window
A window large enough for a person to climb through in an emergency. Building codes require egress windows in sleeping rooms; there are minimum size and height requirements.
Occupancy classification
A building code category that defines how a space is used — for example, garage (storage/utility) versus residential. Changing a space's use often triggers permit and code compliance requirements.
Unlike a basement finish or an attic conversion, a garage sits at grade level and is often partially or fully detached. That affects how heating and plumbing tie back into the main house, and it affects how the structure is viewed by your local building department.
Permits, Zoning, and Code Requirements
This is the single most important thing to sort out before any other planning. Converting a garage without permits is one of the more common renovation mistakes — and one of the more consequential ones. Our guide to permits and inspections covers why unpermitted work can stall a sale or create liability issues long after the project wraps.
At minimum, you'll likely need a building permit. Depending on what you add, you may also need electrical, mechanical (HVAC), and plumbing permits. Each permit type typically involves at least one inspection.
Skipping Permits Has Real Consequences
Unpermitted conversions can surface during a home sale inspection, require expensive tear-out and re-inspection, or affect your homeowner's insurance coverage. Some lenders also won't finance a home with unpermitted living space. The permit process exists to protect you as much as it does future occupants — don't skip it.
Zoning matters separately from building codes. Your property's zoning classification determines what the converted space can legally be used for. If you want to create a bedroom, a rental unit, or an ADU (accessory dwelling unit), there may be additional requirements — minimum square footage, separate entrances, parking replacement rules, or outright restrictions. Check with your local planning or zoning department, not just the building department.
Insulation, HVAC, and Making the Space Livable
Three systems make the biggest difference between a garage and a comfortable room: insulation, heating and cooling, and the garage door opening.
Insulation
Garage walls and ceilings are often uninsulated or minimally insulated. Local energy codes specify minimum R-values — a measure of thermal resistance — for walls, ceilings, and floors based on your climate zone. Rigid foam under a new floor assembly is common for slab-on-grade garages where you want to prevent cold transfer from the concrete.
HVAC
You have several options: extending existing ductwork from your home's system (if it has capacity), adding a mini-split system (a ductless unit that handles heating and cooling independently), or installing electric baseboard heat. Each approach has trade-offs in cost, energy efficiency, and installation complexity. A licensed HVAC contractor can assess what your existing system can support.
The Garage Door Opening
Framing in the garage door opening is often the most visible part of the project. The new wall section must be structurally sound, insulated, weather-sealed, and finished to match the home exterior. Most conversions incorporate at least one window here for light and, depending on the room's use, required egress.
Get Your HVAC Assessed Early
Before deciding how to heat and cool a converted garage, have a licensed HVAC contractor evaluate your existing system's capacity. Extending undersized ductwork can reduce comfort throughout the whole house. Knowing your options early prevents you from designing a layout around ductwork that won't actually work.
Common Uses and Layout Considerations
Garage conversions are popular for home offices, guest suites, playrooms, hobby spaces, and ADUs. The intended use shapes virtually every decision downstream — ceiling height requirements, egress window placement, plumbing rough-in, and electrical load.
If you're planning an open-plan addition to your home's living area, it's worth thinking through what that really delivers versus maintaining defined room separation. Our overview of open vs. defined layouts walks through the real trade-offs.
Keep ceiling height in mind early. Many garages have just enough clearance to meet minimum ceiling height requirements for habitable space (typically 7 feet in most codes, though this varies). If your garage ceiling runs lower than that, you may need to look at whether the floor level can be lowered — a significant excavation project — or whether certain uses are simply off the table.
If you're also considering removing a wall between the garage and the main house to create a connected space, that work carries its own set of structural considerations. Read our guide on wall removal before assuming any interior wall can come down cleanly.
Costs and What Drives Them
Garage conversion costs vary widely — a basic finish with no plumbing and standard materials runs significantly less than a full ADU with a bathroom, kitchenette, and separate entrance. The main cost drivers are:
- Adding plumbing: Running new supply and drain lines — especially in a detached garage — is often the single largest cost factor.
- HVAC approach: A dedicated mini-split system costs more upfront than extending existing ductwork but may be necessary if your main system lacks capacity.
- Finish level: Flooring, trim, cabinetry, and lighting choices span a wide price range; decisions here have an outsized impact on final cost.
- Structural work: Any changes to the roof line, foundation, or load-bearing elements escalate costs quickly and always require licensed contractors and permits.
It's worth reading through common renovation myths before you set your budget — particularly around the assumption that you'll always recoup what you spend.
Get at least two or three detailed quotes from licensed contractors. Ask each to break out labor, materials, and permit fees separately so you can make meaningful comparisons. Costs are general estimates; your specific project, local labor market, and permit requirements will determine actual pricing.
This article provides general home improvement information for educational purposes. Always verify local building codes, zoning rules, and permit requirements with your local authorities, and consult licensed professionals before beginning structural, electrical, mechanical, or plumbing work.